
BEDS5
BATHS3 full 1 partial
SQUARE FEET3,526
MLS#2614862
STATUSActive
PROPERTY TYPEResidential - Single Family
SUBDIVISIONPeorian addn II
SCHOOLTulsa - Sch Dist
Property Description
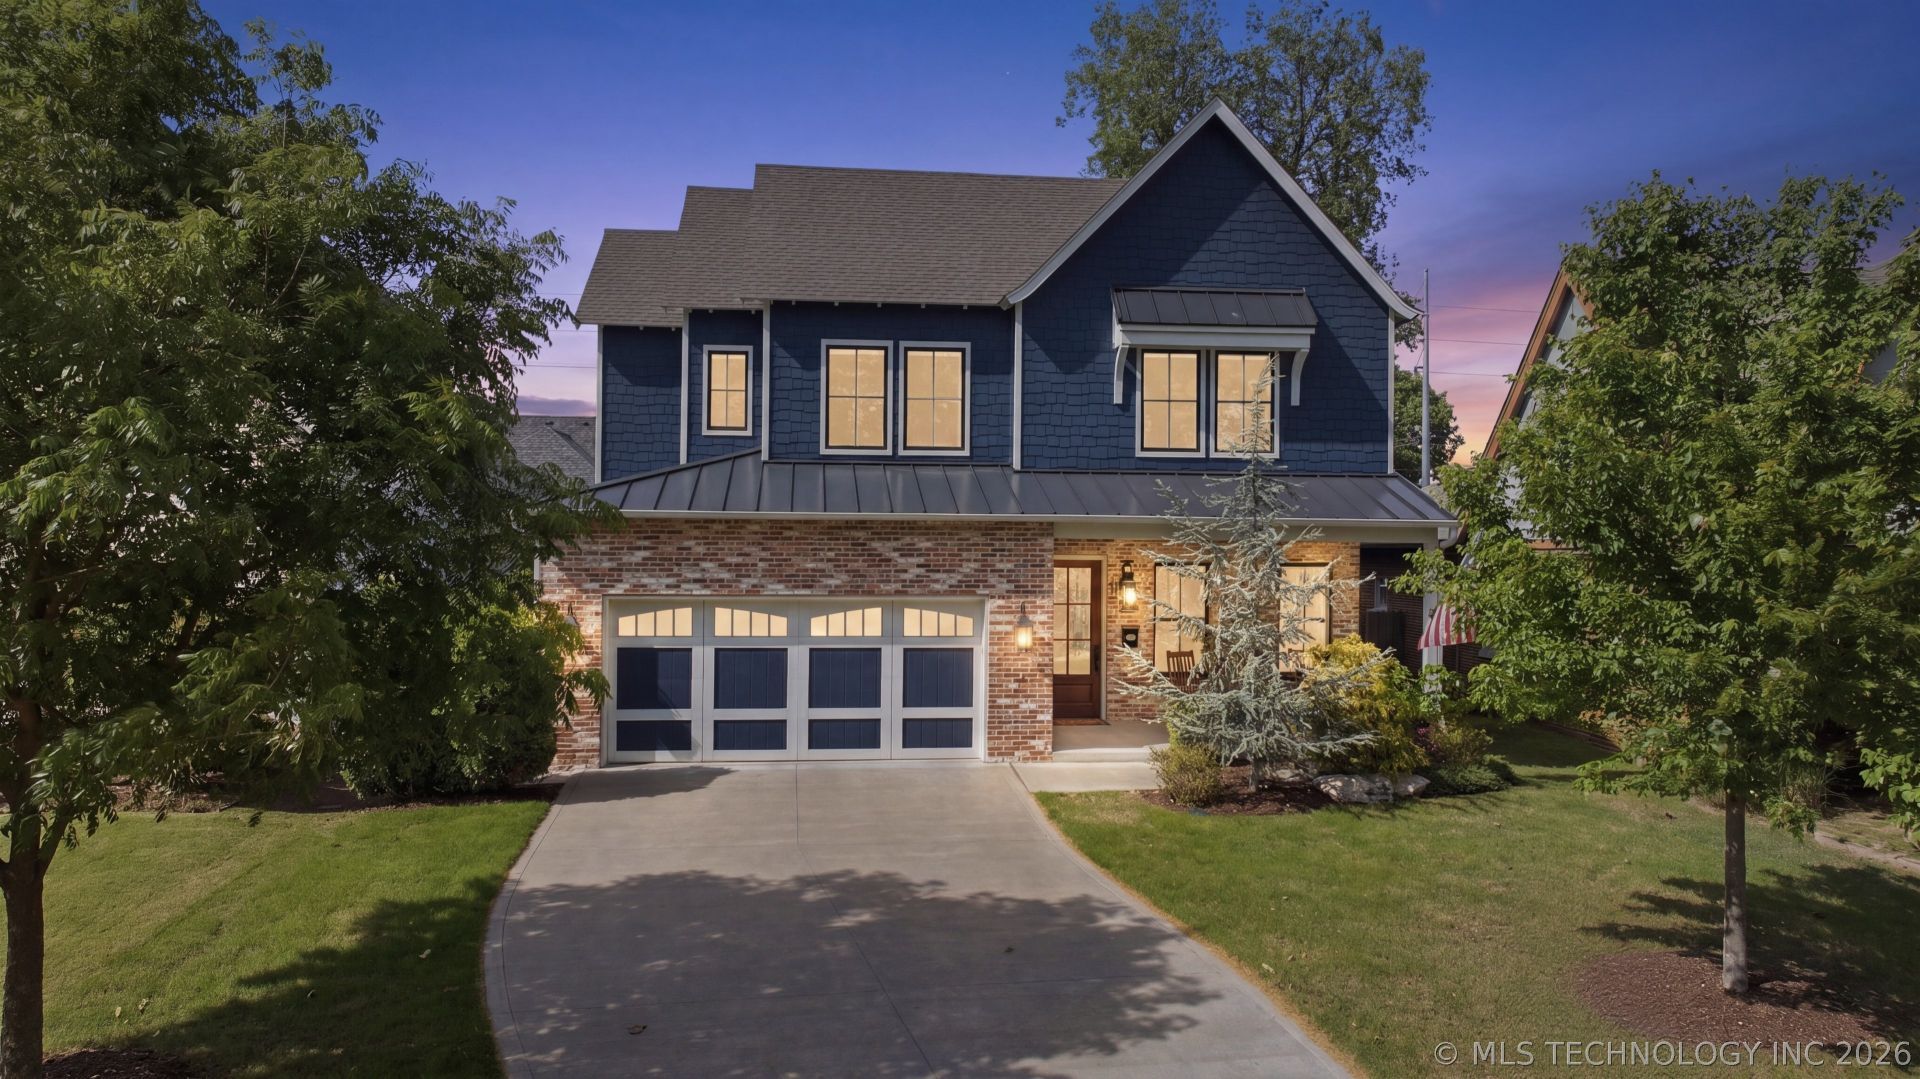
Refined comfort and effortless entertaining is HERE within this beautifully crafted Brookside Beauty, featuring expansive living spaces and upscale finishes throughout. Thoughtfully curated for both everyday living and hosting, the seamless flow between the kitchen, dining, and great room creates a warm, inviting atmosphere perfect for gathering. The heart of the home, the chef's kitchen is truly exceptional-complete with high-end stainless steel appliances, impressive 60" refrigerator and freezer towers, gas range with griddle, overhead vent hood, and double ovens. A spacious walk-in pantry enhances organization, coupled with a wine-rack to host your favorites, the perfect ensemble for meal prep convenience. The dining area offers versatility with room for a cozy reading nook or large-scale entertaining. Just beyond, the grand great room showcases a stunning cast stone fireplace, flanked by custom built-in cabinetry and shelving, all overlooking the private backyard. The luxurious primary suite is a true retreat, featuring a spa-inspired bath with soaking tub, oversized walk-in shower, dual vanities, and private water closet. The expansive walk-in closet connects directly to a highly functional laundry room with abundant cabinetry. Near the entry, a dedicated home office provides a quiet workspace with charming front porch views. Upstairs, you'll find a spacious guest suite with private bath, along with two additional large bedrooms featuring walk-in closets and a shared Pullman-style bath with separate sinks and private toilet areas. A generous upstairs living space is perfect for movie nights or a game room. Highlights include a garage entry with convenient drop zone, a low-maintenance backyard designed for relaxation and enjoyment-complete with turf lawn, built-in outdoor grill, manicured landscaping, and a newer hot tub, ideal for unwinding in privacy. This exceptional home blends luxury, functionality, and comfort in every detail-HURRY HOME!
Property Features
Property Type: Residential - Single Family
Basement: None
Cooling: Central Air,2 Units
Fireplaces: 1
Garage: 2 car attached
Heating: Gas, Gravity, Multiple Heating Units
Lot Size: 0.16 Acres
Roof Type: Asphalt, Fiberglass
Stories: 2.0
Taxes: $11,595
Year Built: 2020
Amenities
Attic
Granite Counters
High Ceilings
High Speed Internet
Hot Tub/Spa
Internal Expansion
Pullman Bath
Quartz Counters
Stone Counters
Cable TV
Vaulted Ceiling(s)
Wired for Data
Ceiling Fan(s)
Electric Oven Connection
Electric Range Connection
Programmable Thermostat
Concrete Driveway
Sprinkler/Irrigation
Landscaping
Lighting
Outdoor Grill
Outdoor Kitchen
Other
Rain Gutters
Feature Descriptions
Appliances: Convection Oven, Cooktop, Double Oven, Dryer, Dishwasher, Freezer, Disposal, Gas Water Heater, Ice Maker, Microwave, Oven, Range, Refrigerator, Tankless Water Heater, Washer
Body of Water: Arkansas River
Community Features: Gutter(s), Sidewalks
Days on Site: 31
Exterior: Brick, HardiPlank Type, Masonite, Other, Shake Siding,
Fencing: Full, Privacy
Fireplace: Gas Log, Gas Starter
Flooring: Carpet, Tile, Wood
HOA Y/N: No
Laundry: Washer Hookup, Electric Dryer Hookup, Gas Dryer Hookup
Lot: Mature Trees
Parcel#: 32625-93-19-12590
Parking: Attached, Garage, Other, Storage, Asphalt
Parking Notes: Attached, Garage, Other, Storage, Asphalt
Patio/Porch: Covered, Patio, Porch
Security: No Safety Shelter, Security System Owned, Smoke Detector(s)
Sewer: Public Sewer
Spa: Yes
Spa: Hot Tub
Utilities: Cable Available, Electricity Available, Fiber Optic Available, Natural Gas Available, High Speed Internet Available, Phone Available, Water Available
Water: Public
Water Features: Other
Window: Casement Window(s), Vinyl, Insulated Windows
Local Schools
High School: Edison
Elementary School: Eliot
School District: Tulsa - Sch Dist
Listed By / Shown By
Listed By
Agency Name: Keller Williams Preferred
Shown By
Agent Name: Sheila Anderson Lalicker
Agent Phone: (918) 244-1231
Agency Title: Solid Rock Realtors

Estimate Your Payment
Estimated Payment
$ 3,204.07 per month $1,978.53 Principal & Interest $966.25 Property Tax $259.29 Homeowner's Insurance
1335 E 36th Place S | MLS# 2614862
This single family home located at 1335 E 36th Place S, Tulsa, OK 74105 is currently listed for sale with an asking price of $889,000. This property was built in 2020 and has 5 bedrooms and 3 full and 1 partial baths with 3526 sq. ft. E 36th Place S is located in the Peorian addn II subdivision within the Tulsa - Sch Dist school district. Search Peorian Addn II real estate on sheila-anderson.solidrockrealtors.com today.